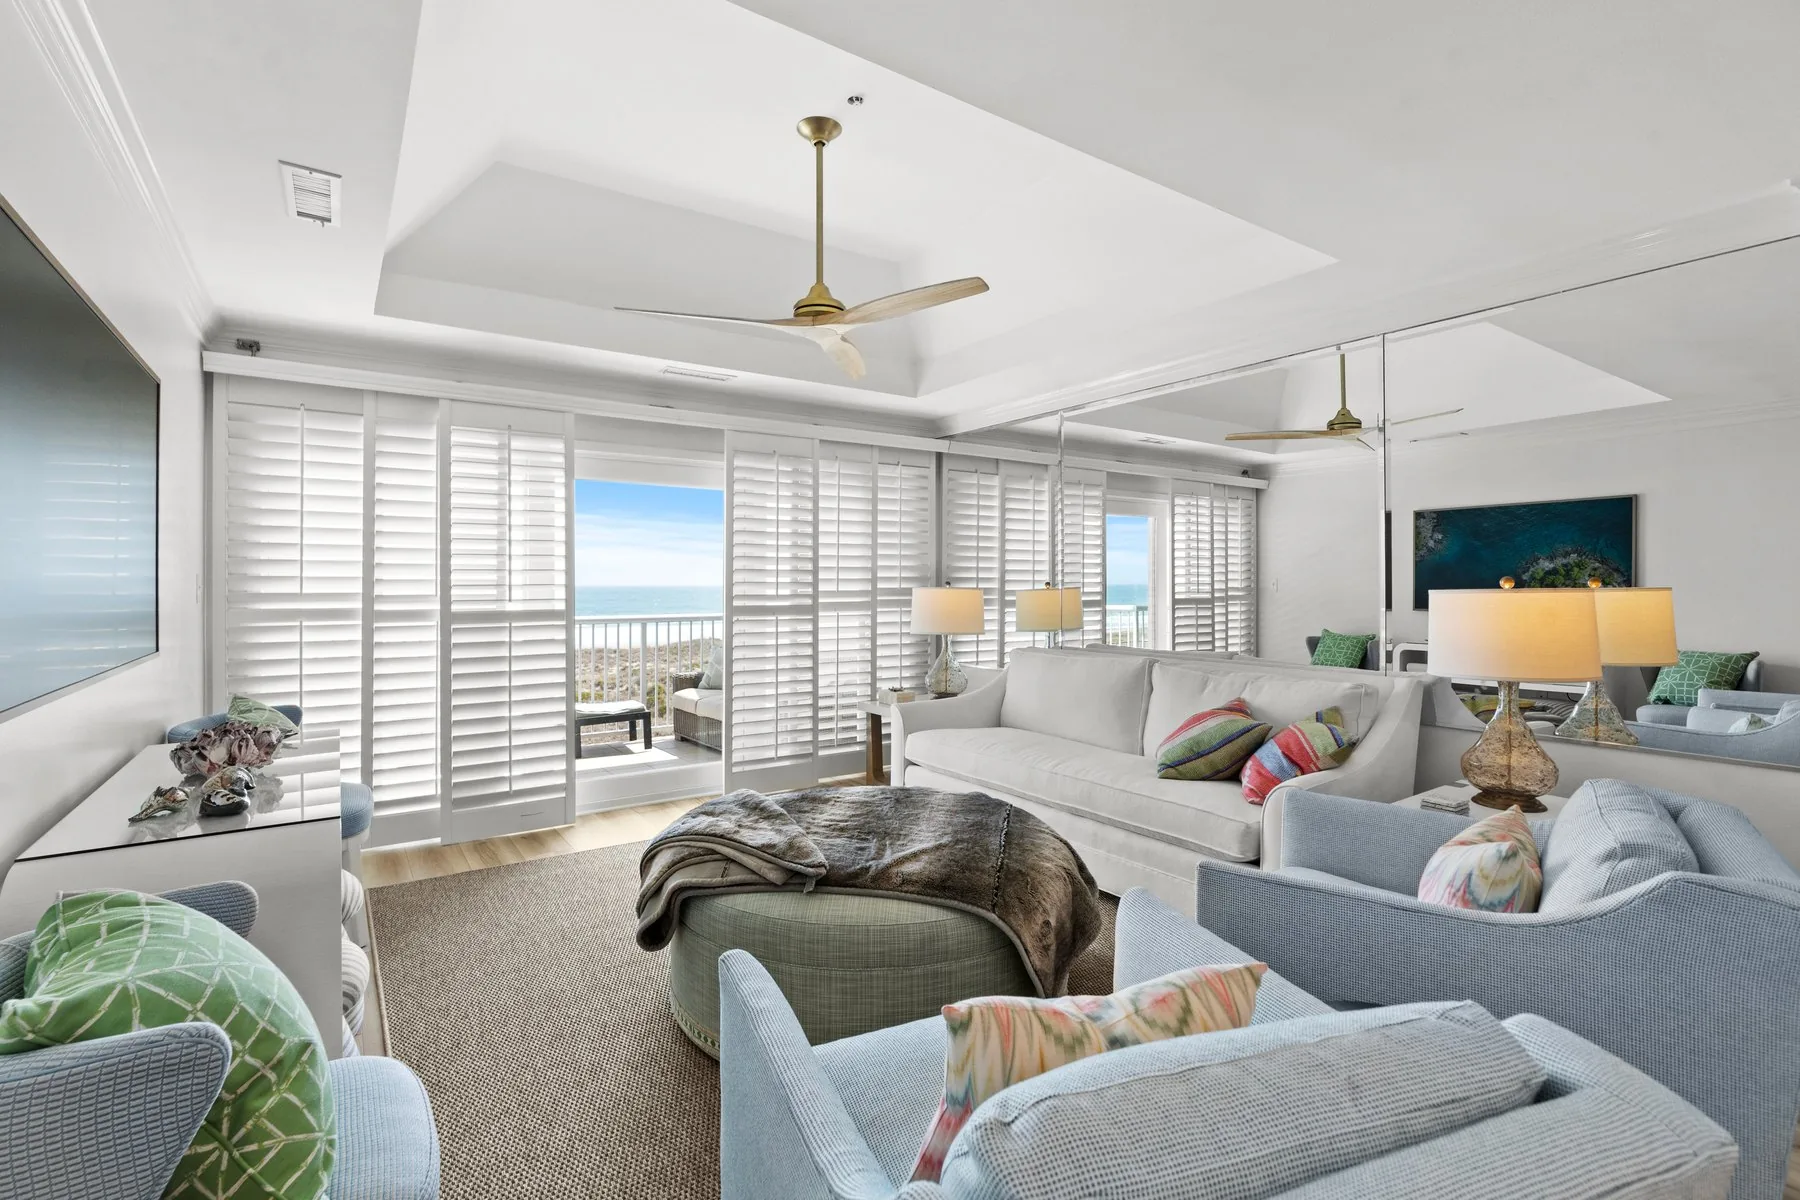
Project 01
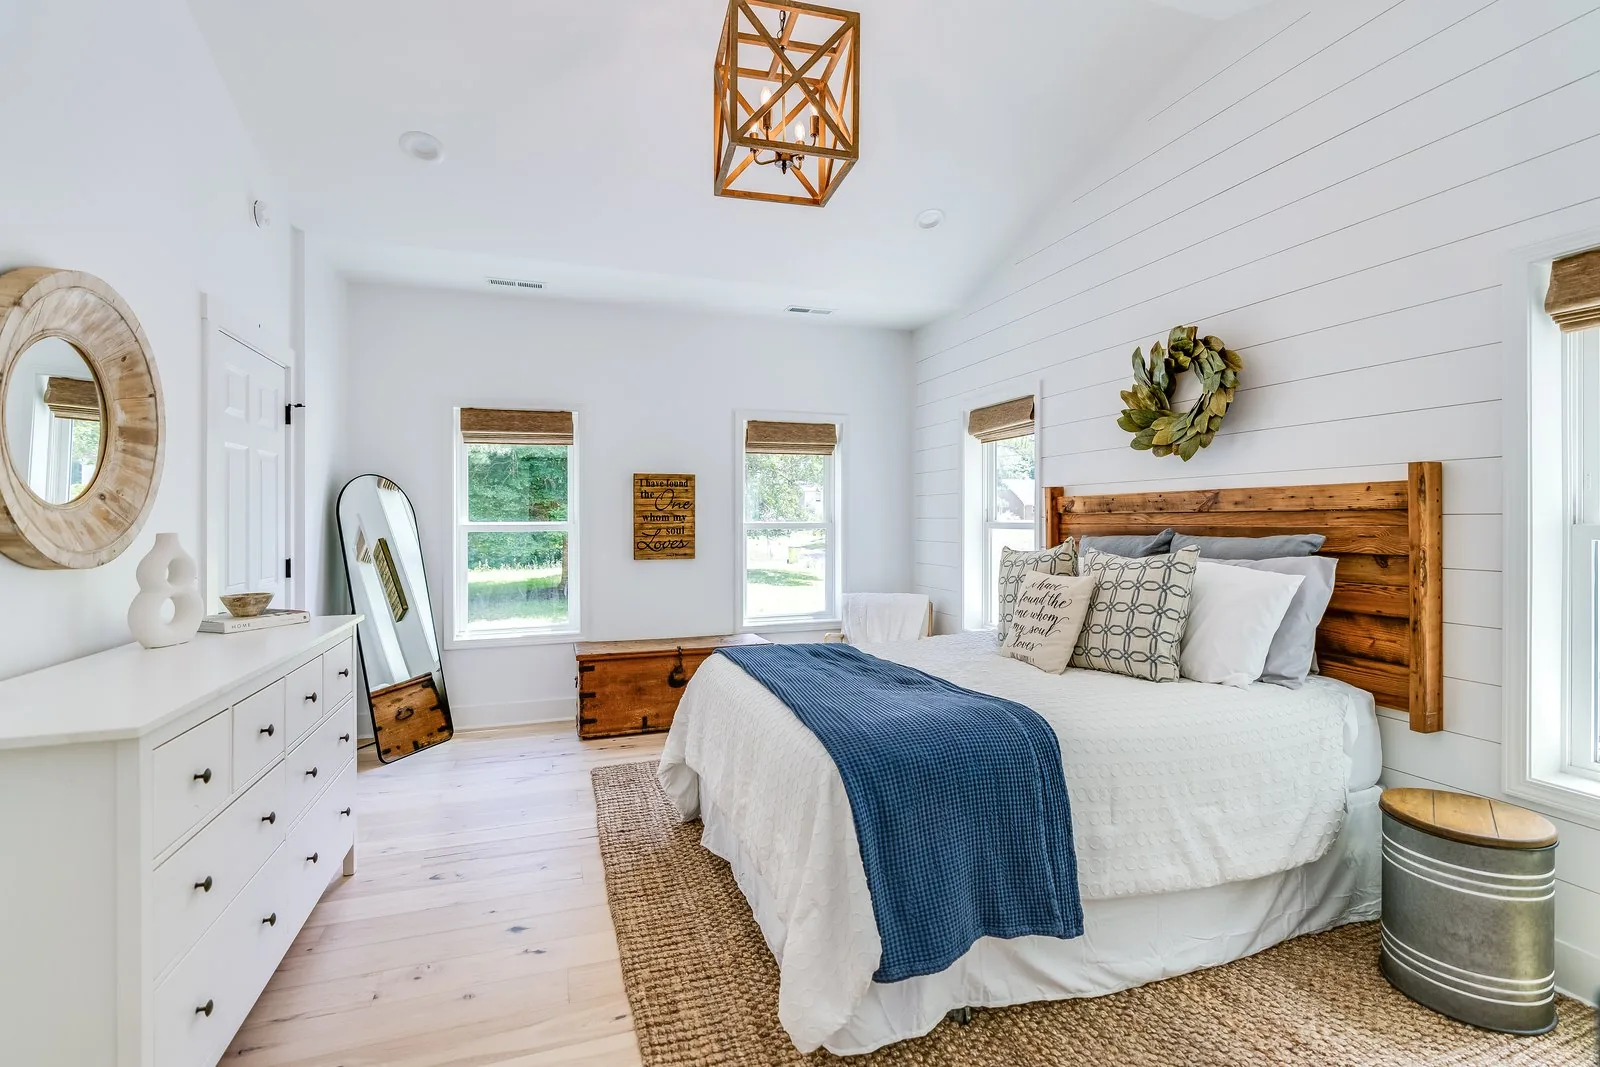
Beach Condo Refresh
A Wrightsville Beach condo updated for a family's time at the coast.

 avocet
Design Build
910-769-2277
avocet
Design Build
910-769-2277
Wilmington, North Carolina
Avocet designs and builds kitchens, baths, whole-home renovations and new homes in Wilmington, resolving layout and function before finishes are selected.
From the Avocet portfolio
What we do
The same team plans the layout, coordinates selections and manages construction for kitchens, baths, whole-home renovations and new construction.
Decisions about function, structure and finish are developed as one scope before the build begins.
Where we begin
Planning begins with how you use the home, which spaces need to connect and what the finished project needs to support.
The plan brings these decisions together before construction begins.
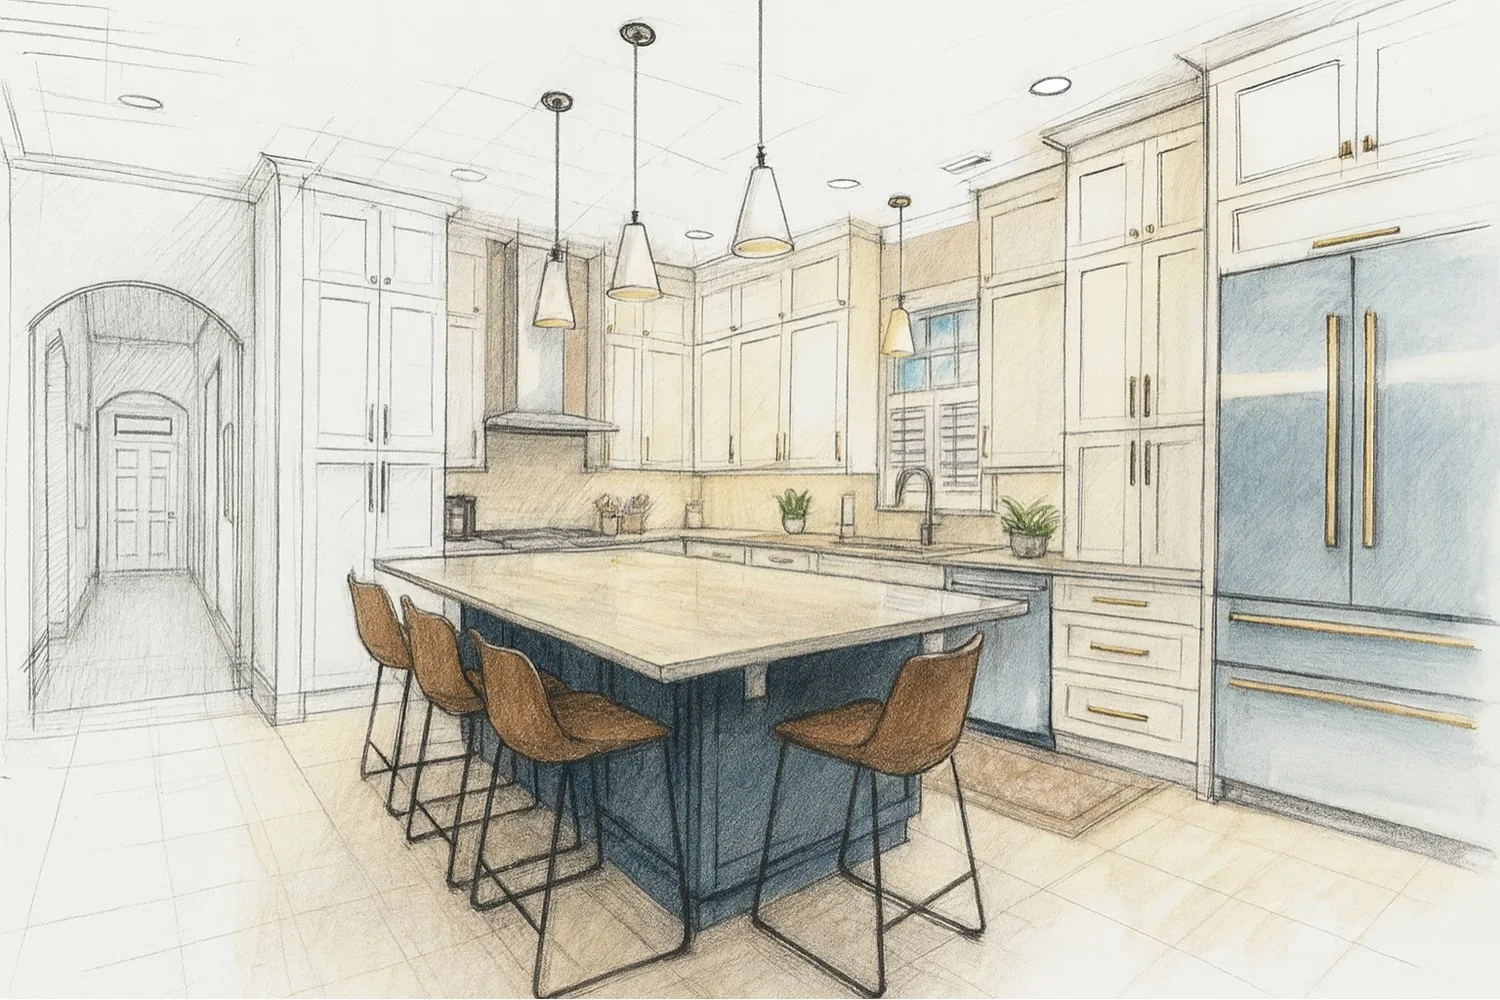
A plan is drawn and resolved before a single finish is selected.
Selected work
Project 01
A Wrightsville Beach condo updated for a family's time at the coast.
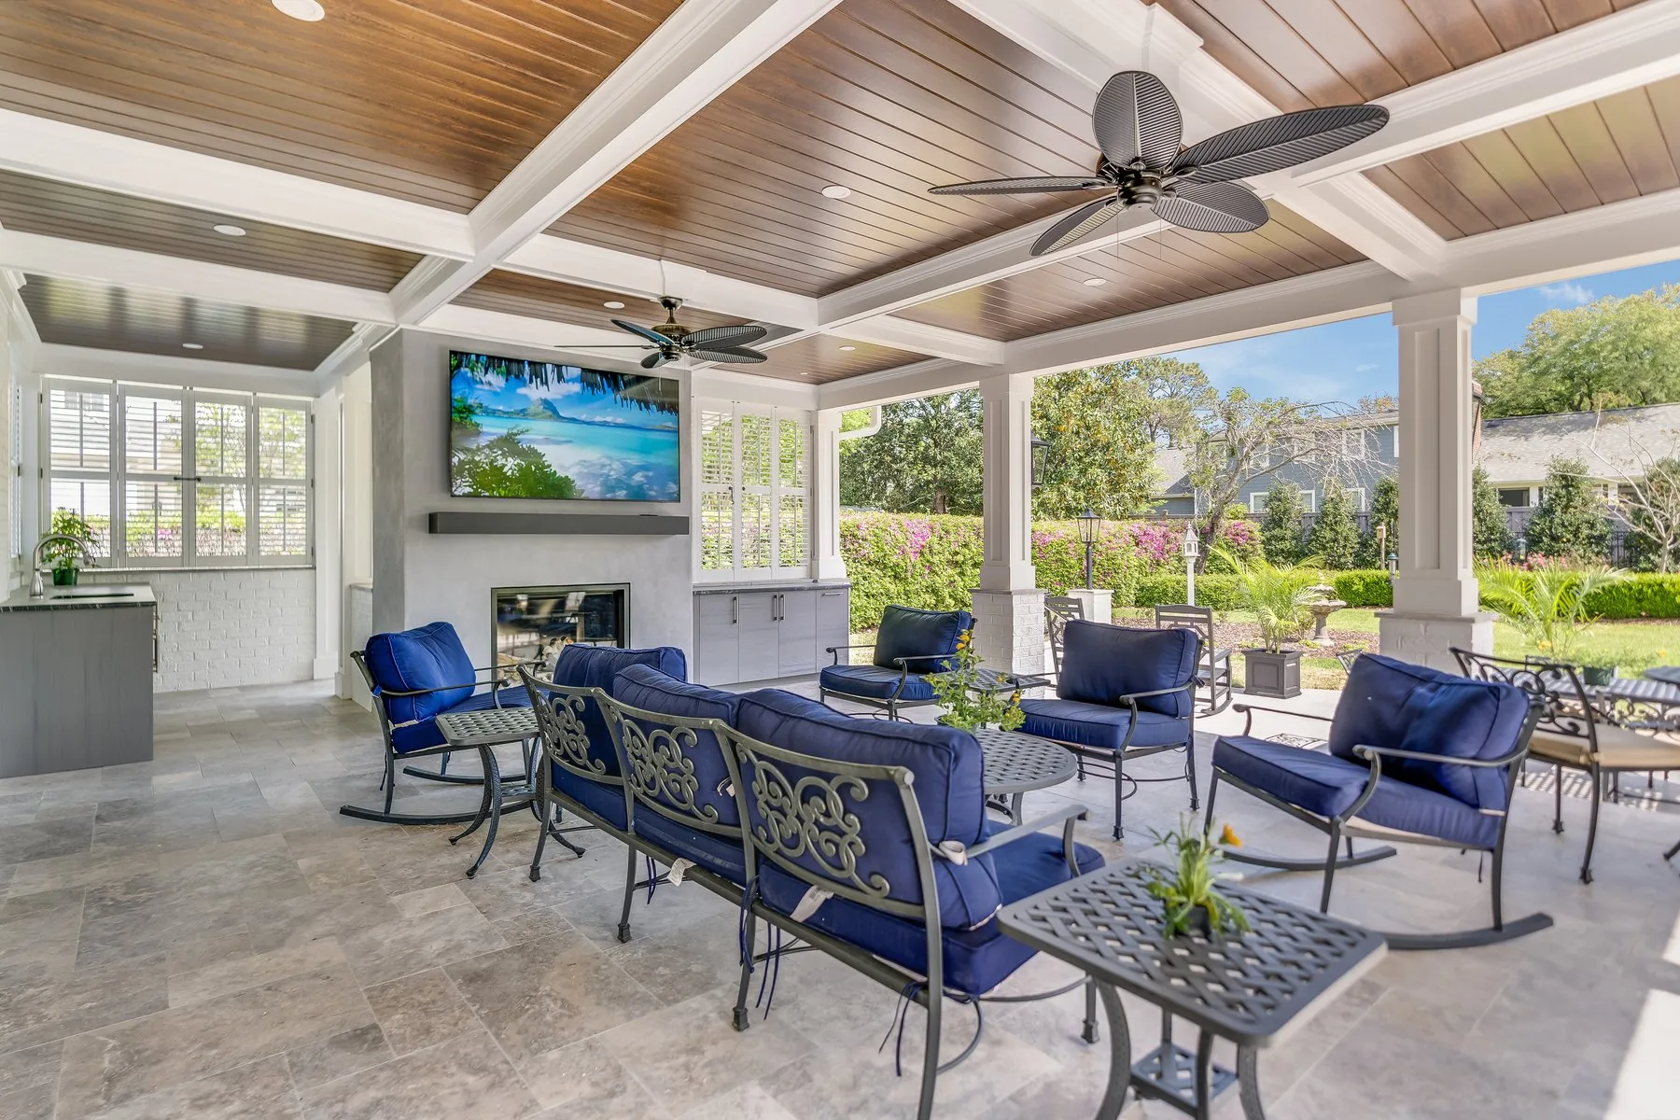
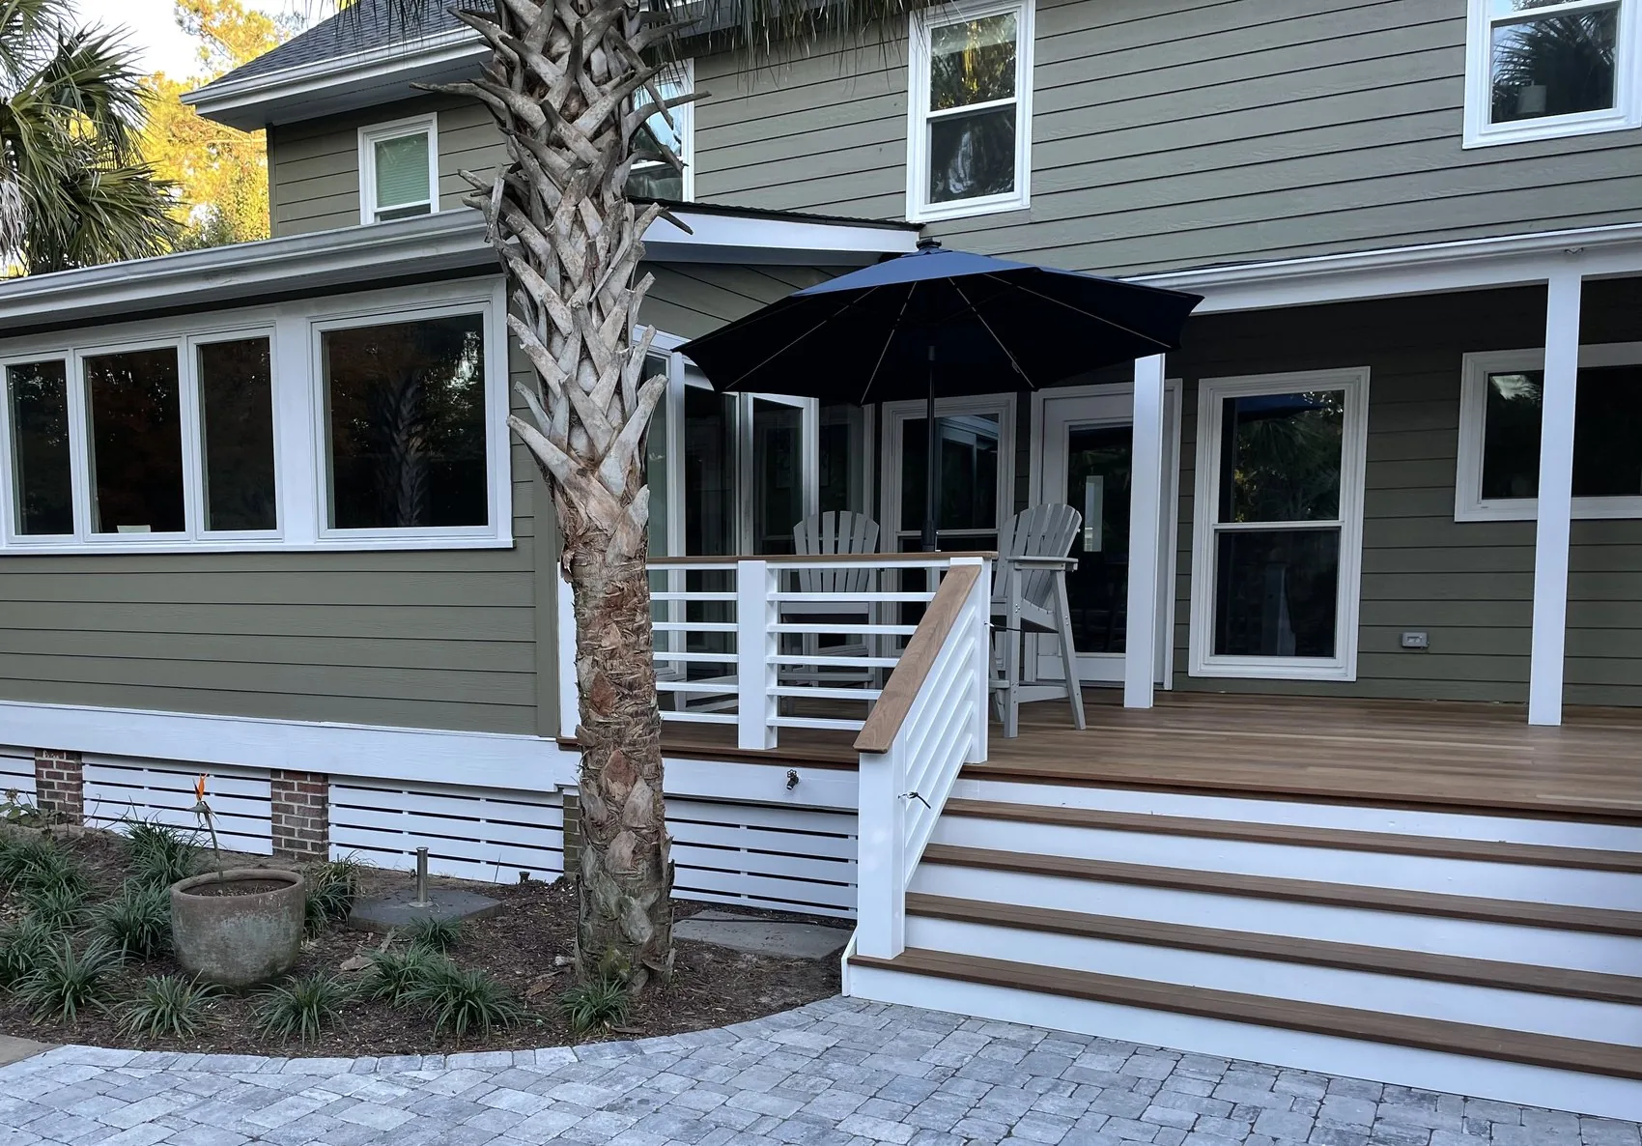
Project 02
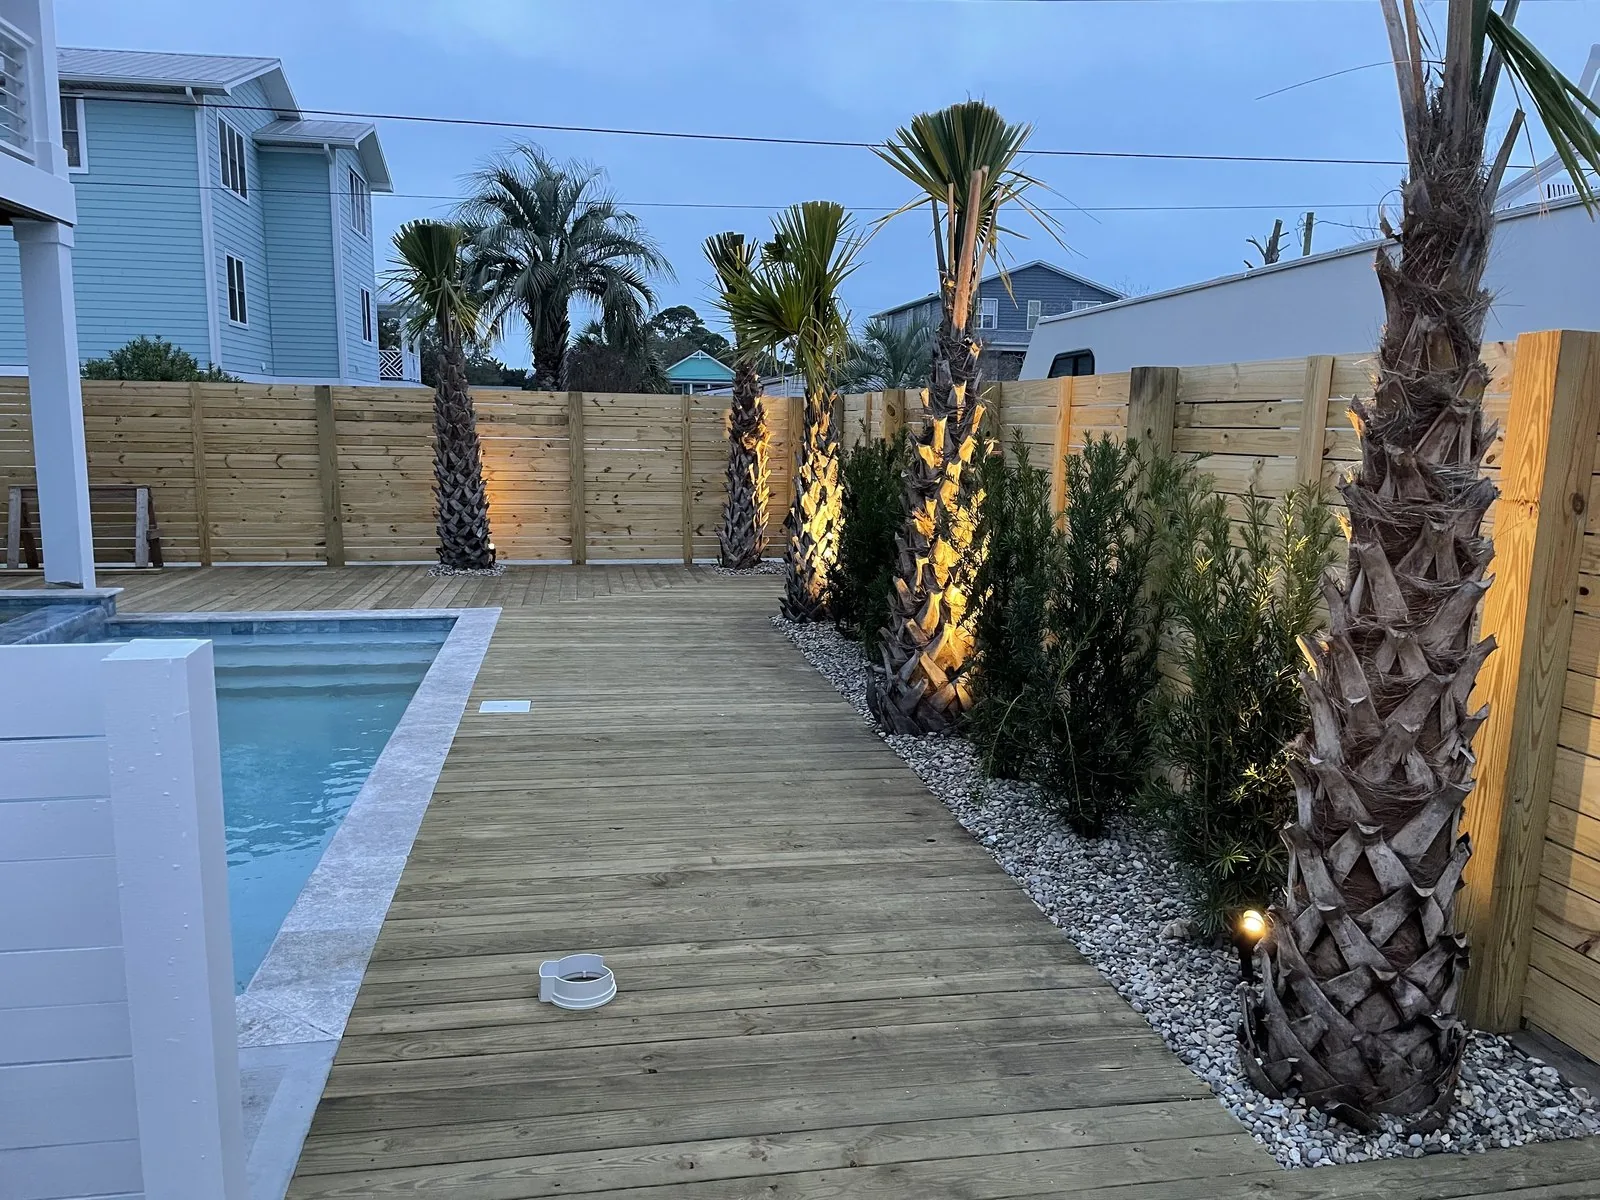
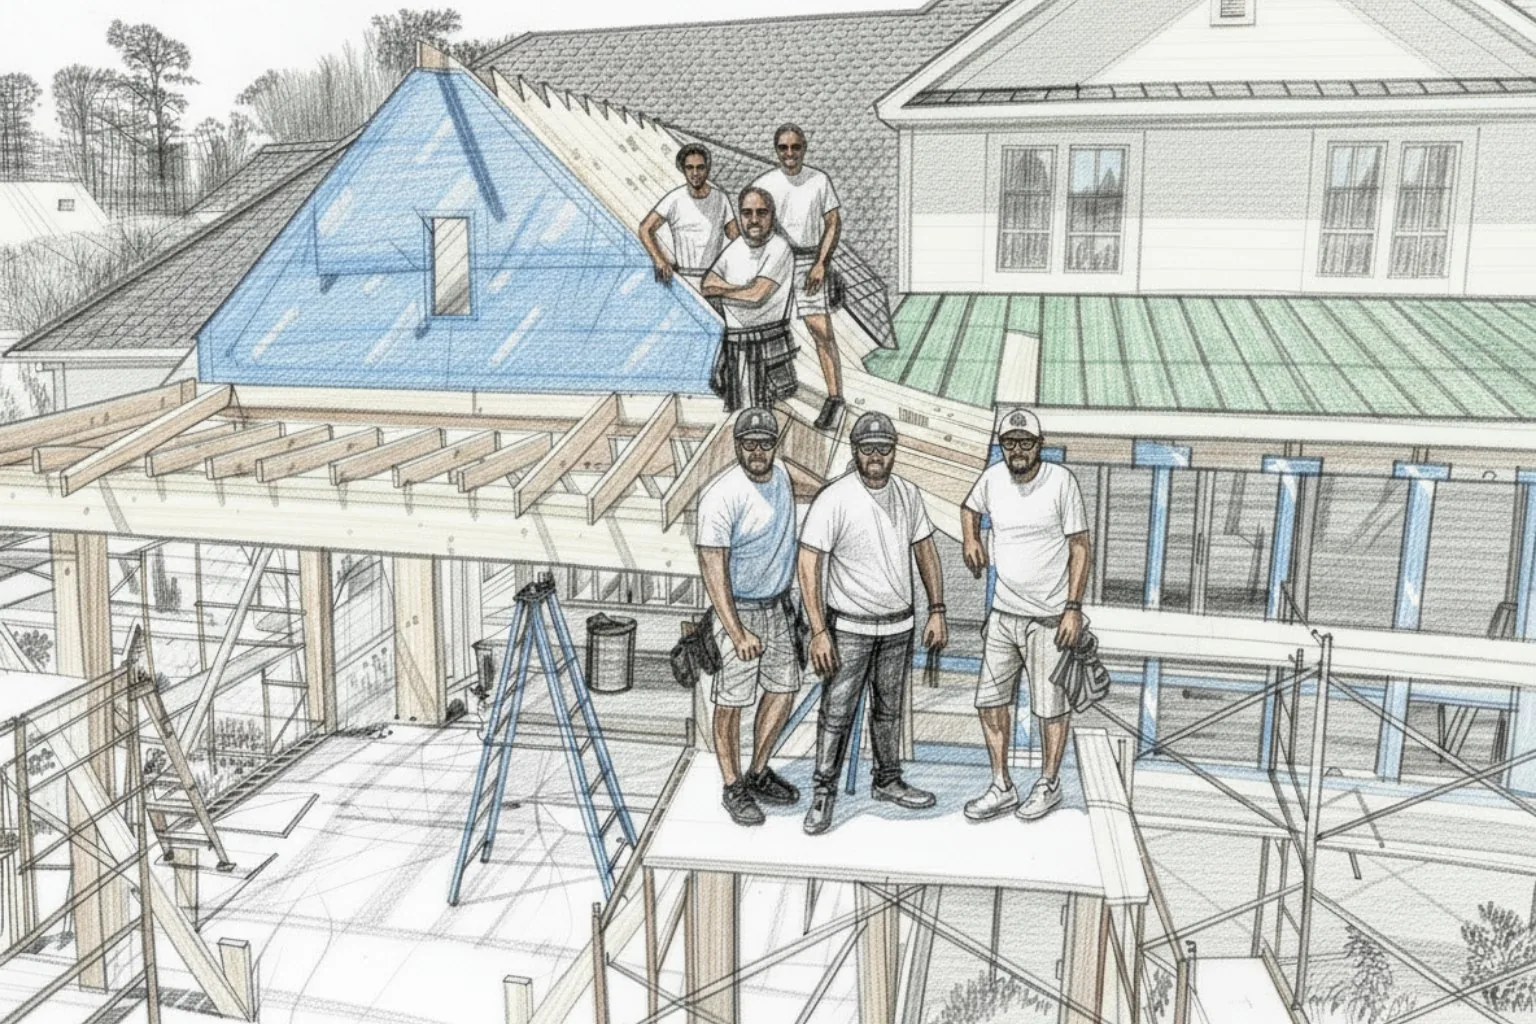
A covered porch addition that extends gathering space from the existing home.
Project 03
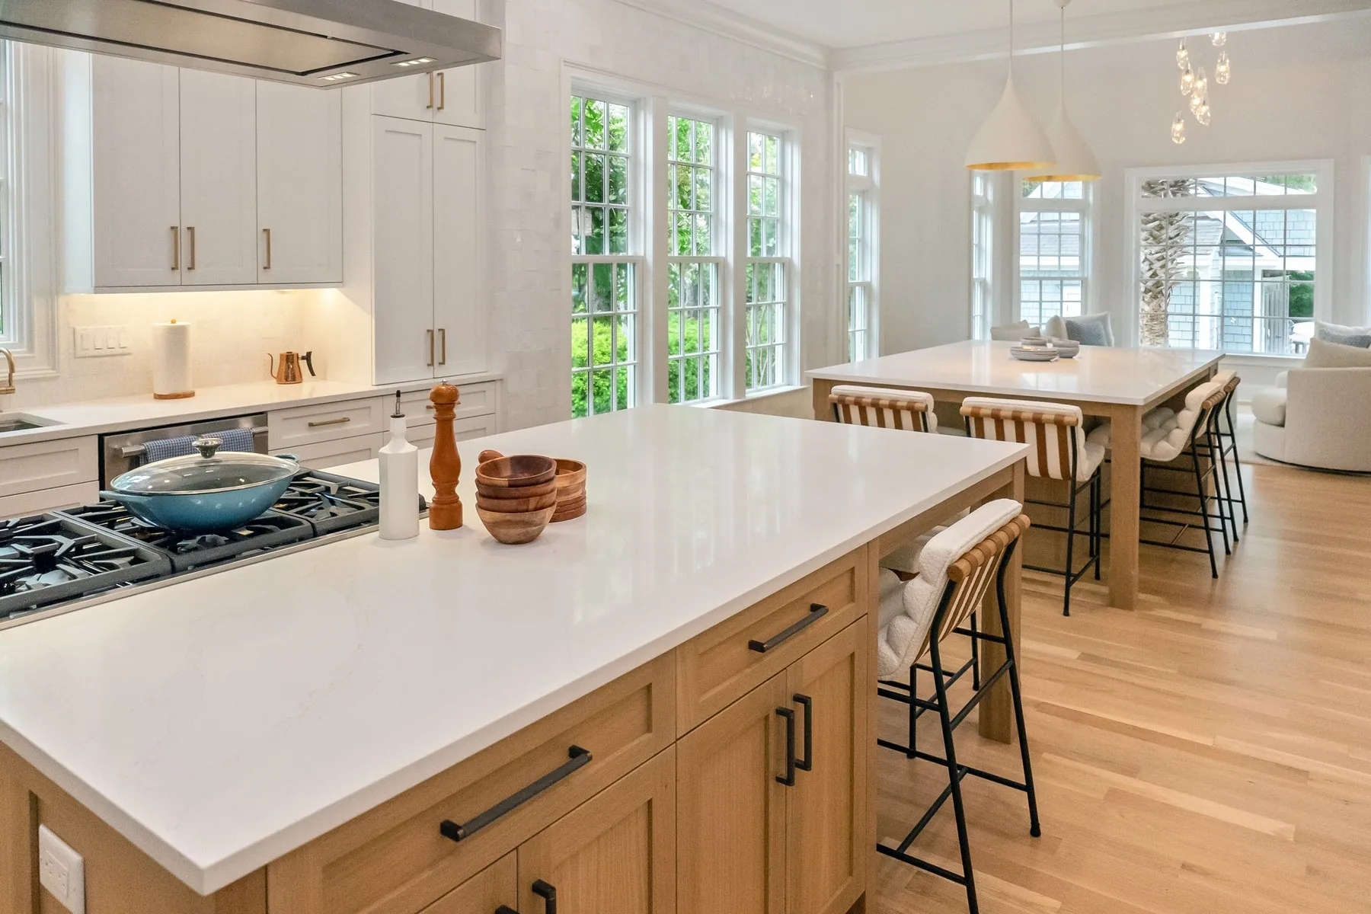
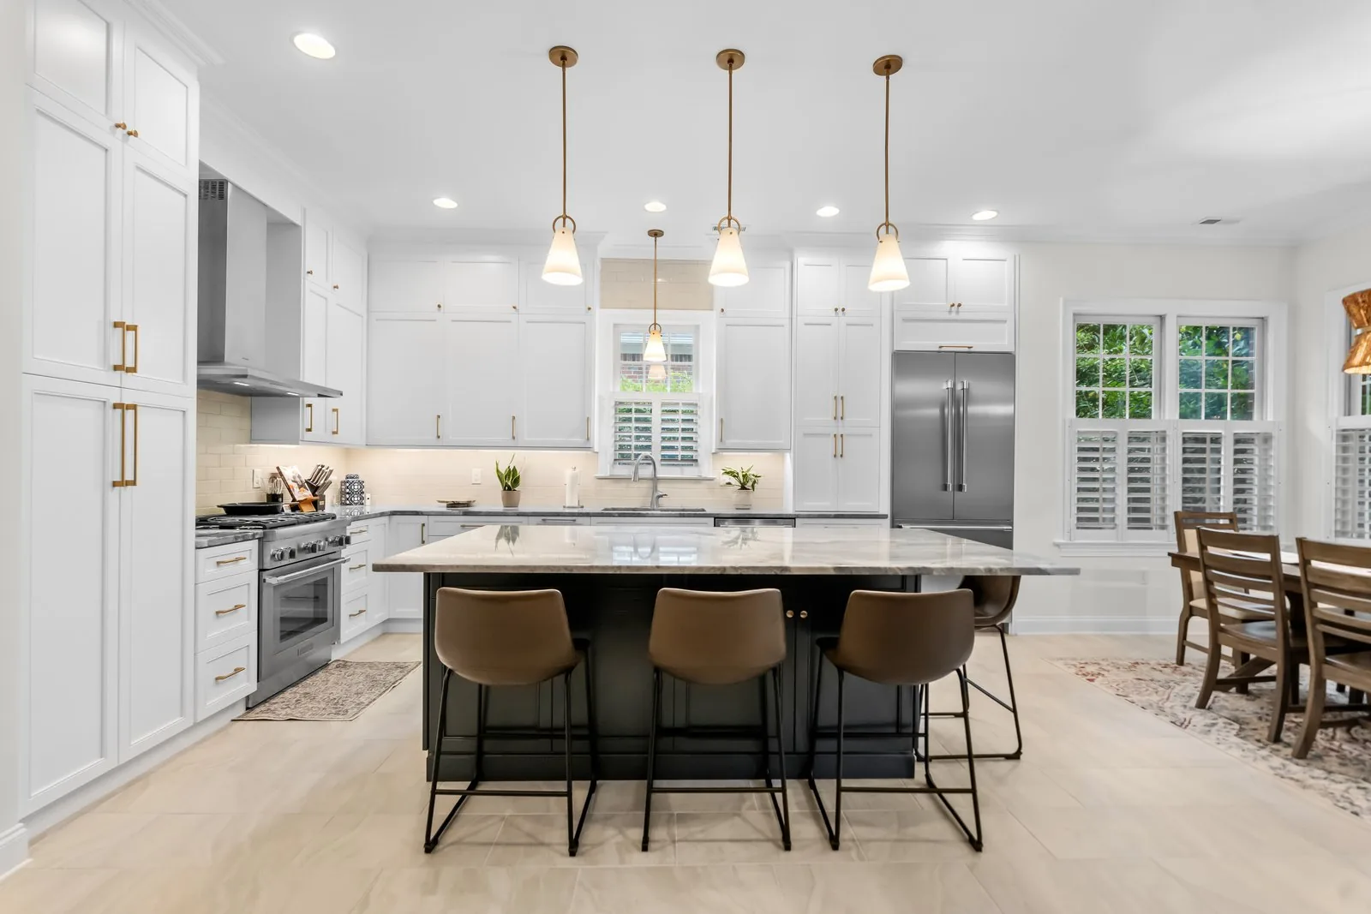
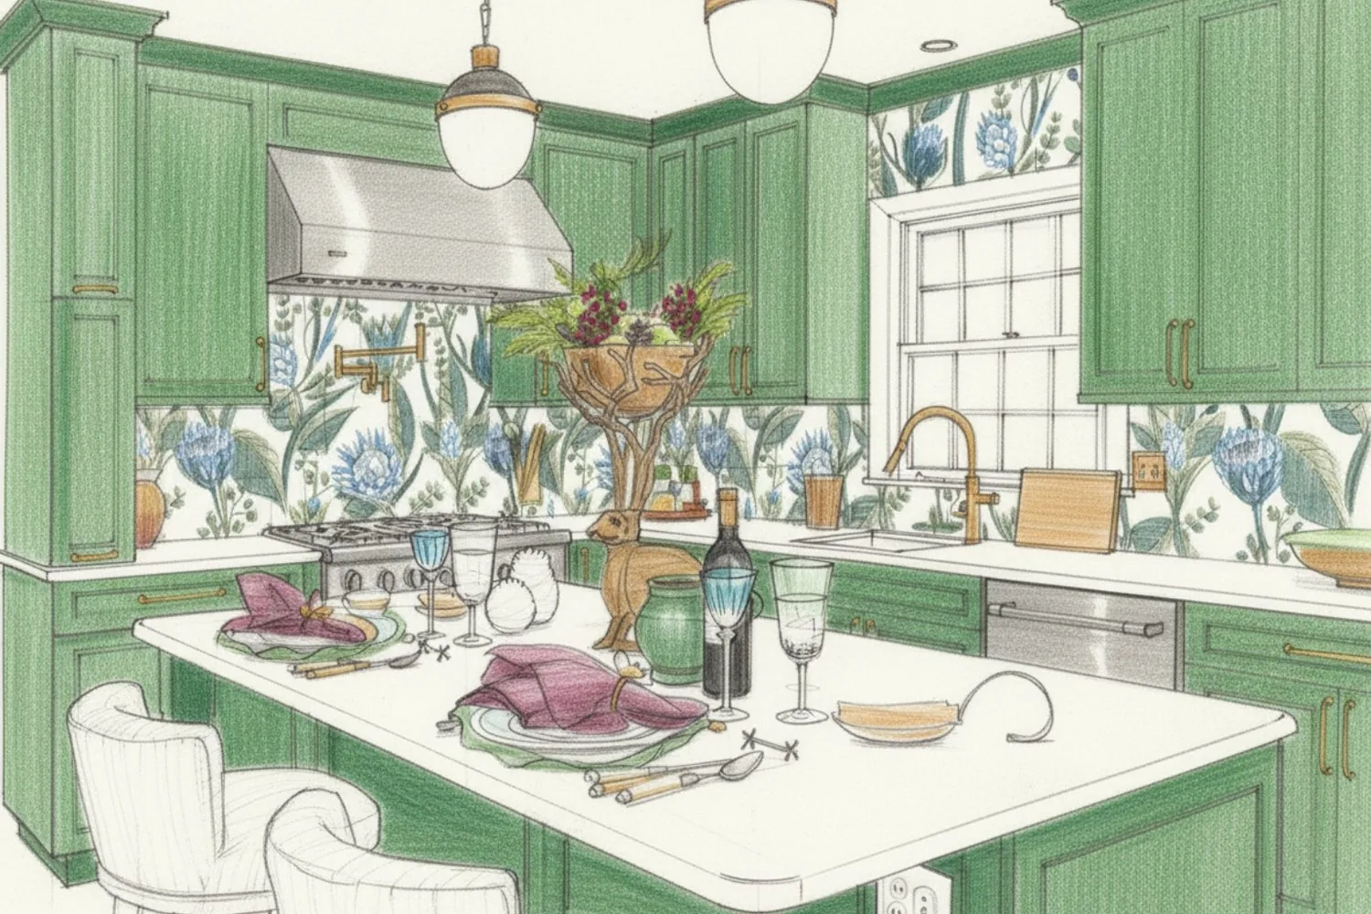
Two islands add prep space and seating within a narrow kitchen.
Our approach
Avocet plans the layout, structural work, selections and construction together so the approved design can guide the build.
The Avocet Bath Collection
Complete bathroom designs with coordinated tile, fixtures, vanities, lighting and finishes, installed by the Avocet team.
Step 1
Select the style and finish level that best fits your home.
Step 2
Make a few key selections while avoiding decision overload.
Step 3
Pricing is based on the selected collection and the scope of your bathroom.
Step 4
Our team handles construction and installation from start to finish.
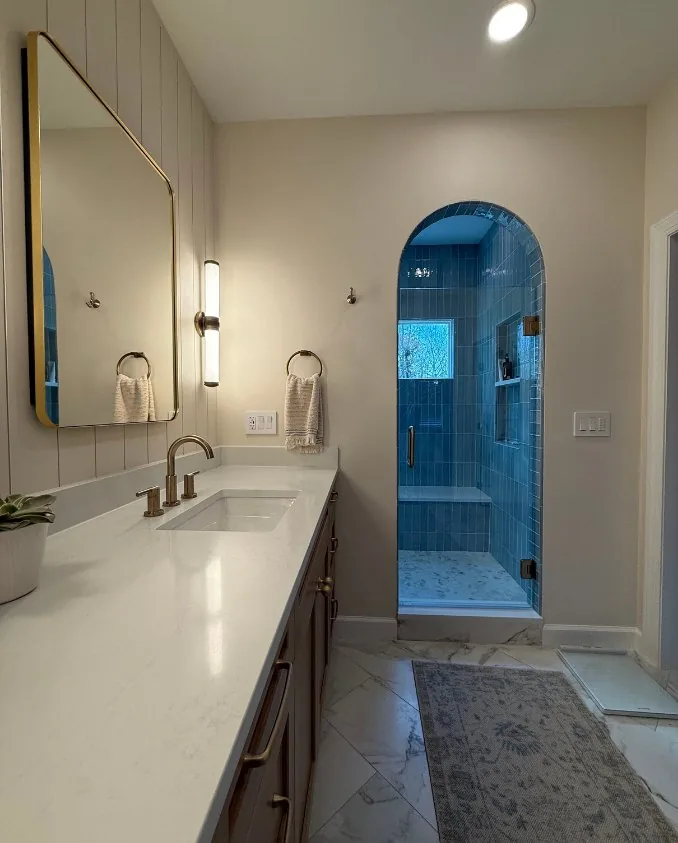
Coordinated materials and details for a functional bathroom update.
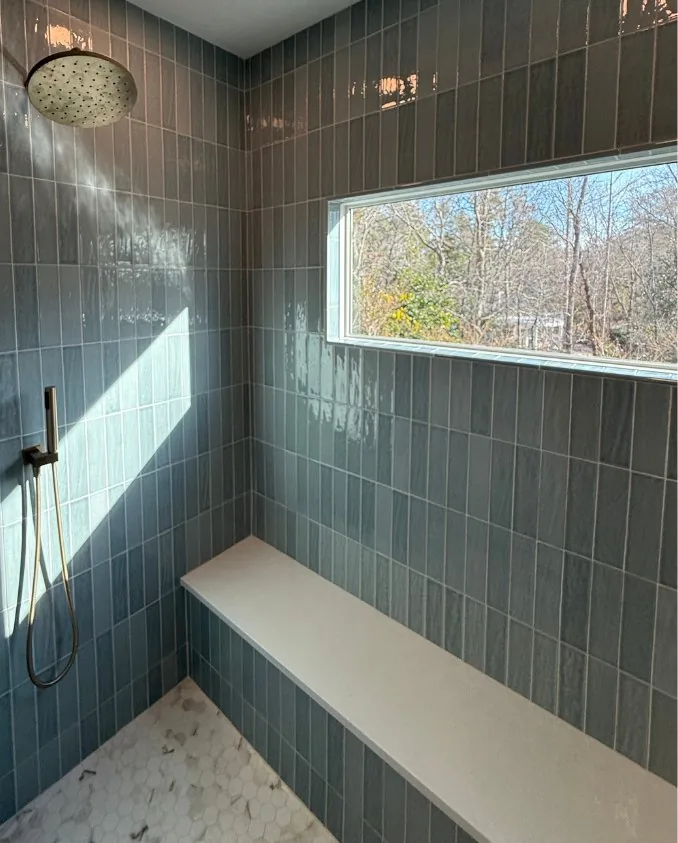
Upgraded finishes and details within the coordinated collection.
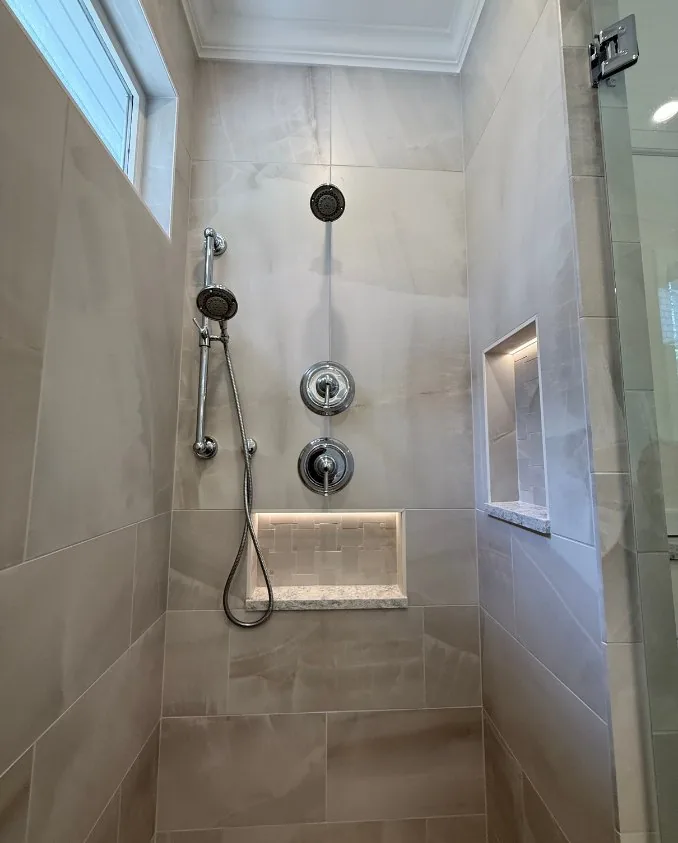
The collection's highest material and finish level.
Every collection includes

Meet the founders
Chris & Michele Pasch, CEOs & Owners
Chris and Michele Pasch run Avocet Design Build as a husband-and-wife team in Wilmington. They work together from early planning through selections and construction.
Chris leads design and spatial planning. Michele coordinates finishes and client communication.
Creative Director and Lead Designer, responsible for layout, flow and spatial planning.
Finishes Coordinator and Client Care Manager, responsible for tile, fixtures, finishes and client communication.
In their words
Avocet remodeled our kitchen. The whole process was smooth, on time and on budget!
The Avocet team was so great to work with, and we would absolutely refer to anyone who wants the job done right!! We absolutely love what they helped us design and build! Great communication throughout the process, and great team.
Start with a conversation
Share the property location, the rooms or new construction involved, and what you want the finished space to support.